⏤ PROJECT OVERVIEW
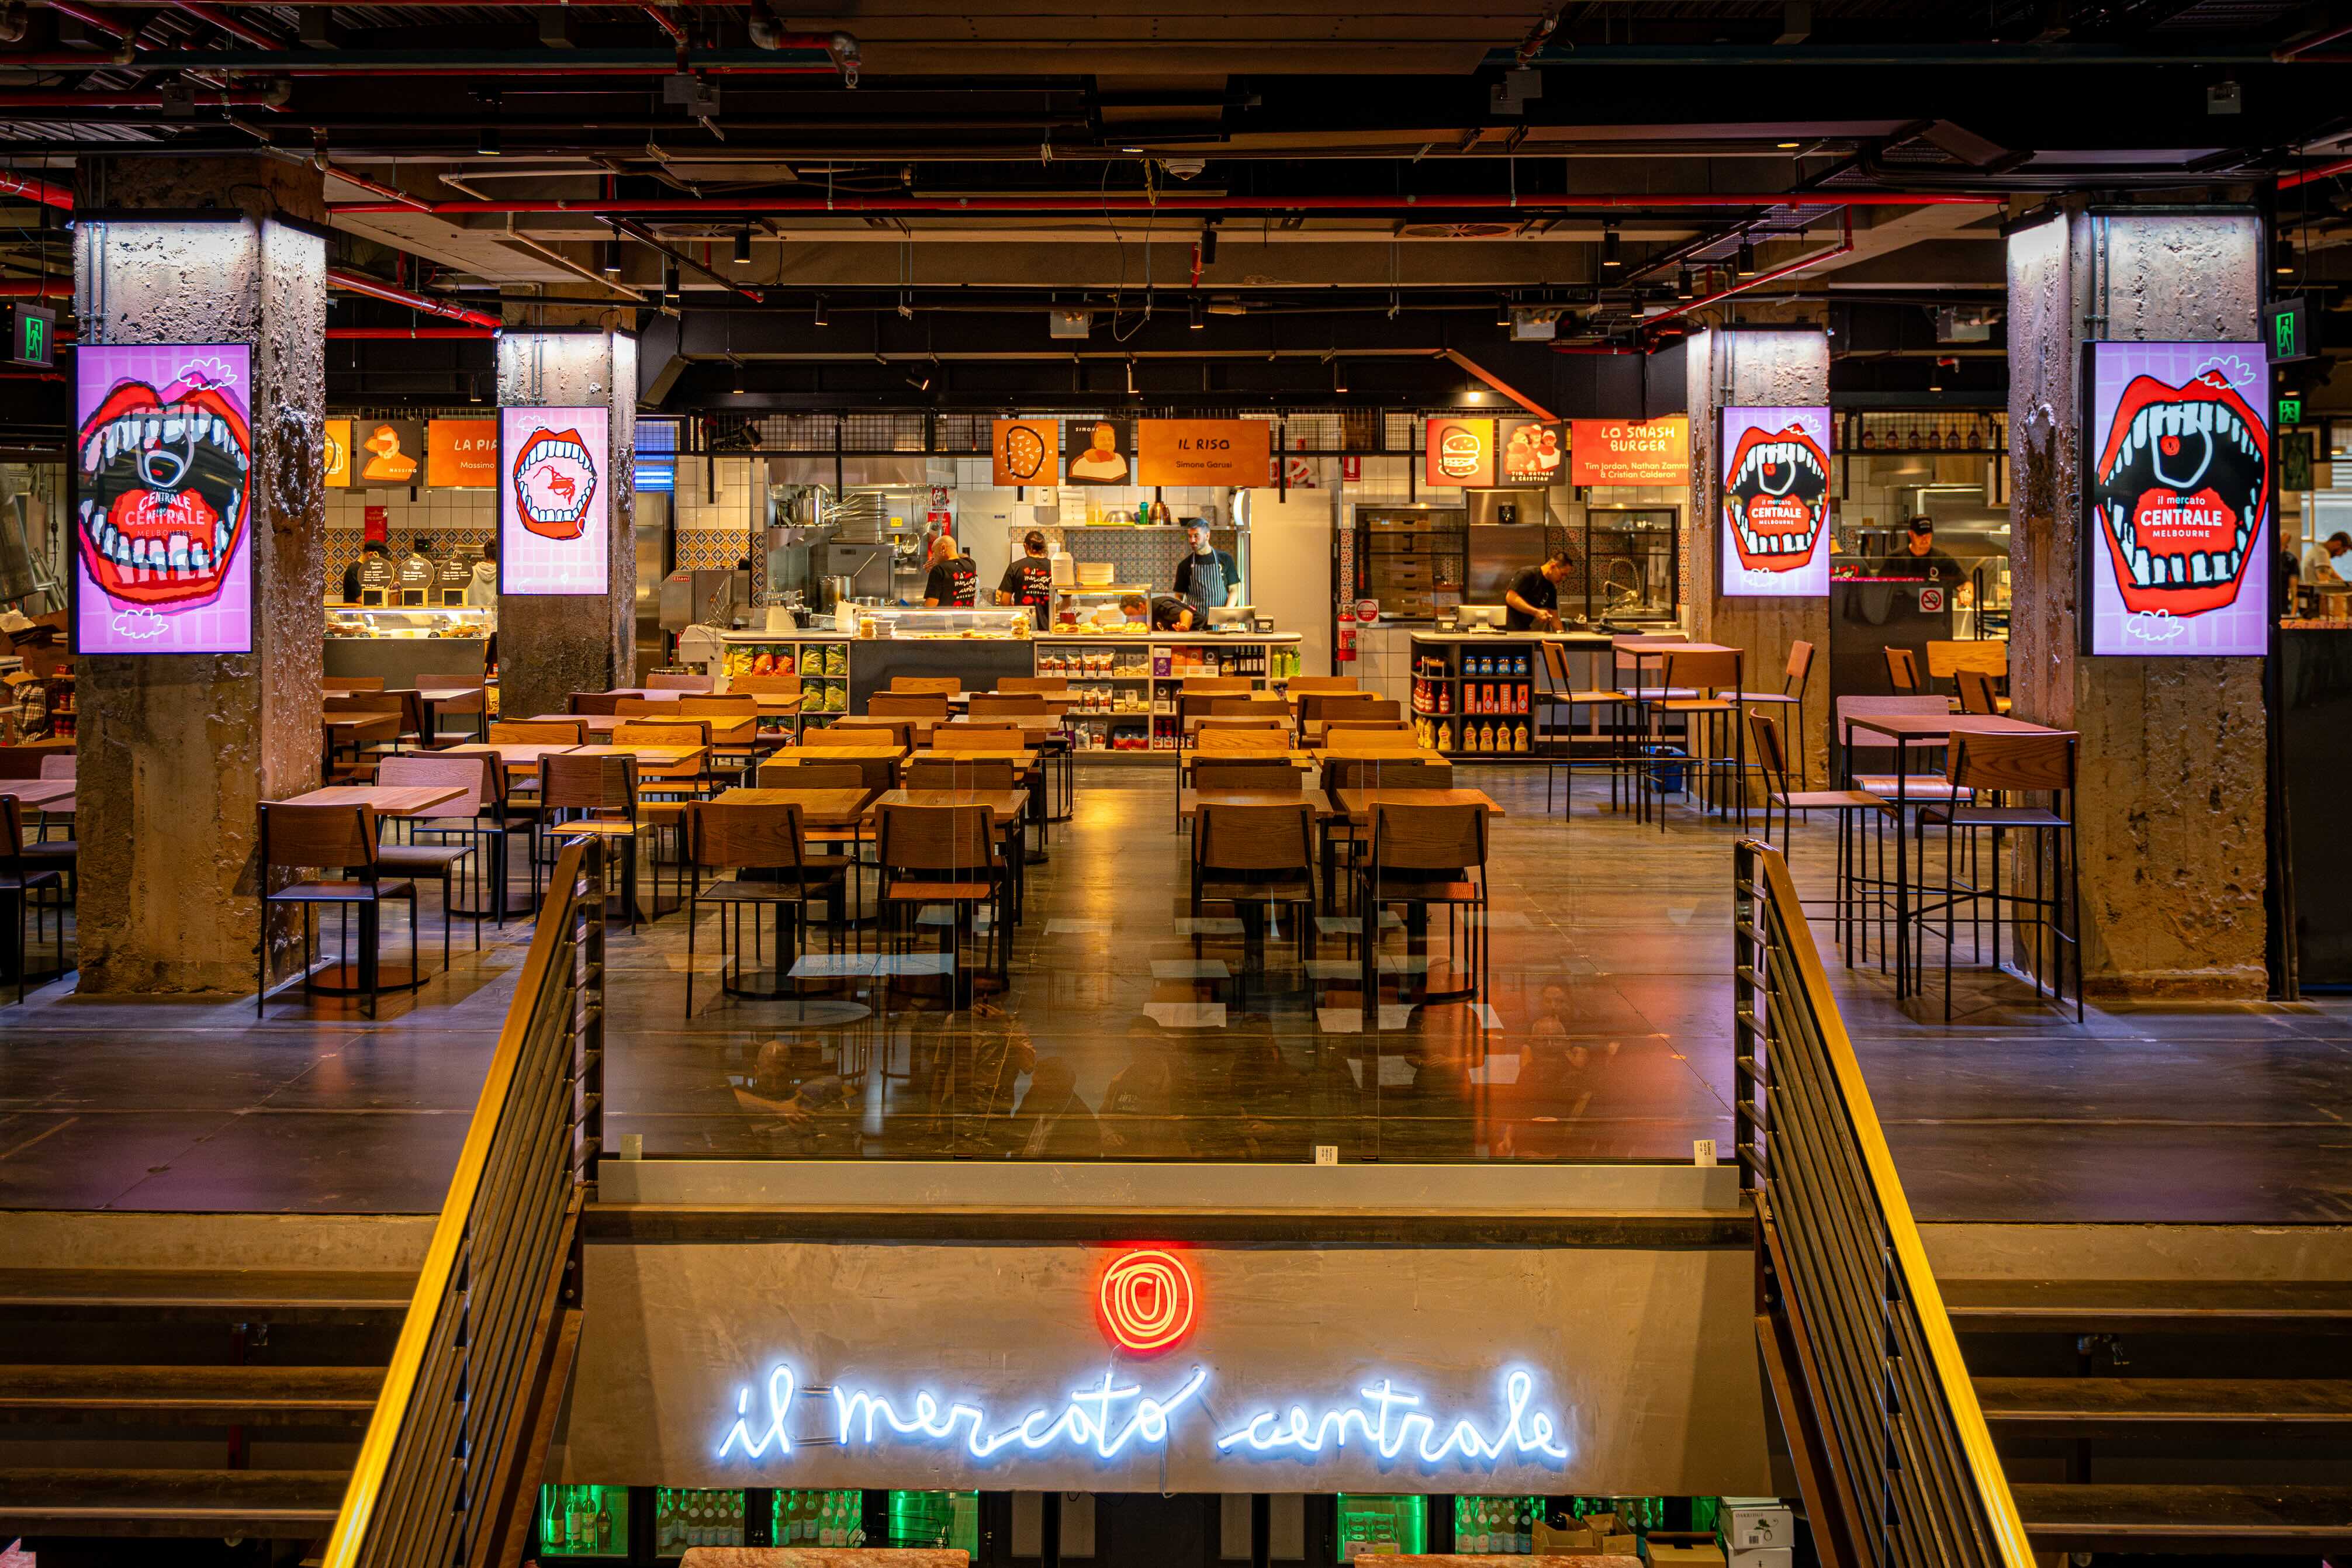
Located within Melbourne’s CBD, Il Mercato Centrale Melbourne is a large scale hospitality and retail destination blending industrial architecture with contemporary Italian market culture. Spanning approximately 4,000sqm across multiple levels, the venue required a highly customised fabrication and installation approach capable of balancing architectural impact, durability, and operational functionality within a complex commercial environment.
GSP Engineering was engaged to deliver a series of bespoke structural and architectural metalwork solutions that became integral to both the customer experience and the visual identity of the venue. The scope of works included the design, fabrication, and installation of custom steel plate applications throughout the venue, contributing to the project’s raw industrial aesthetic while supporting the demands of a high traffic hospitality environment.
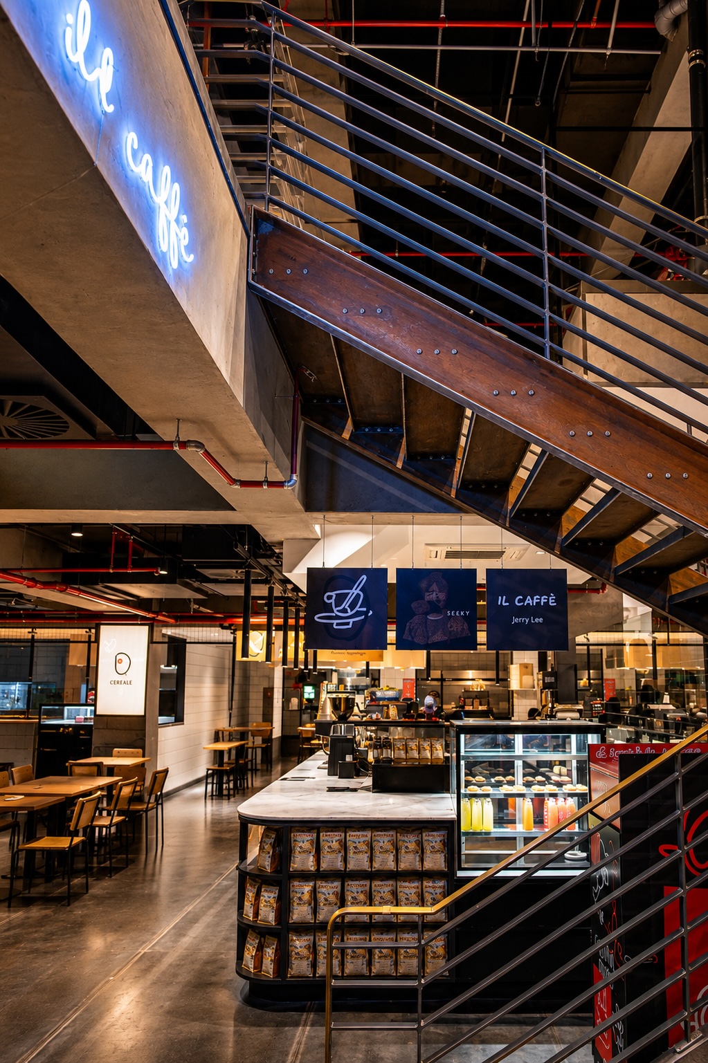
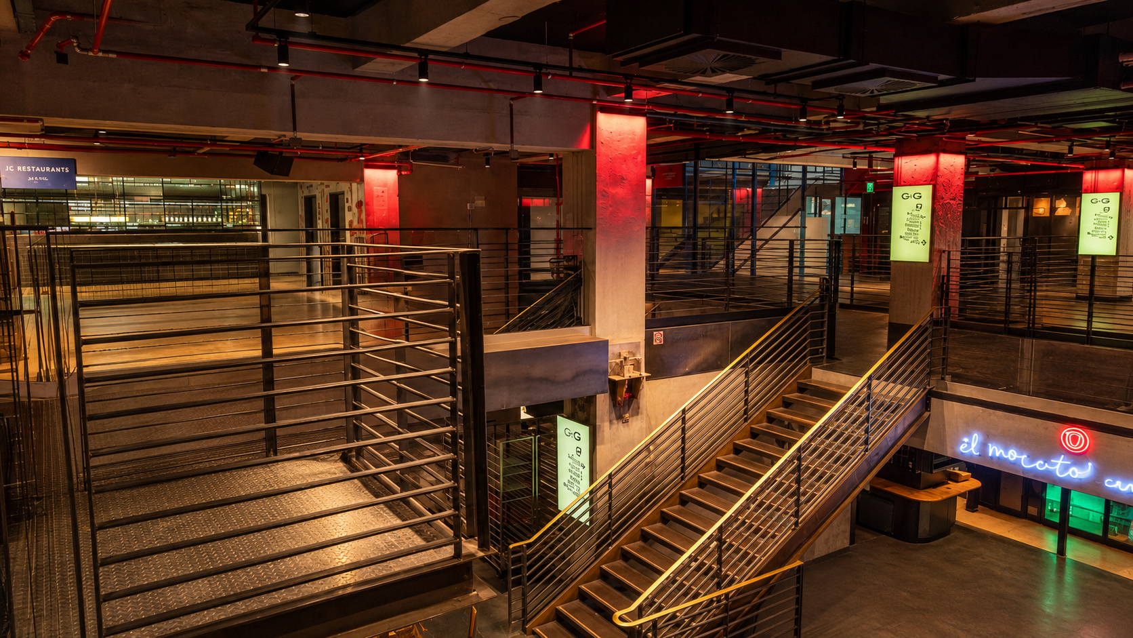
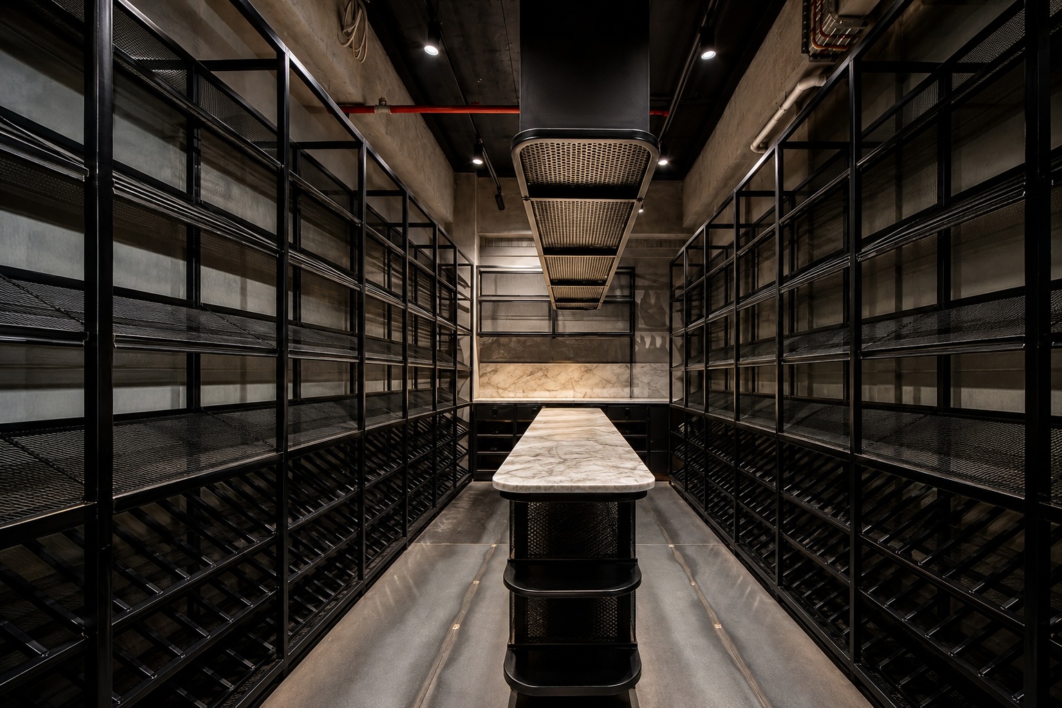
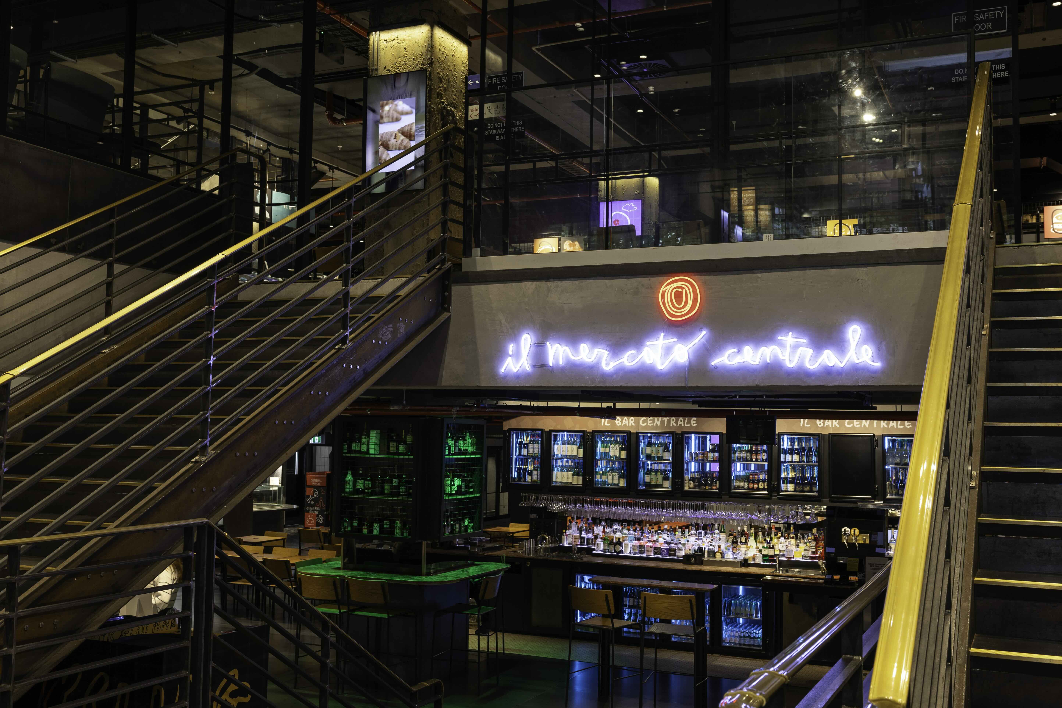
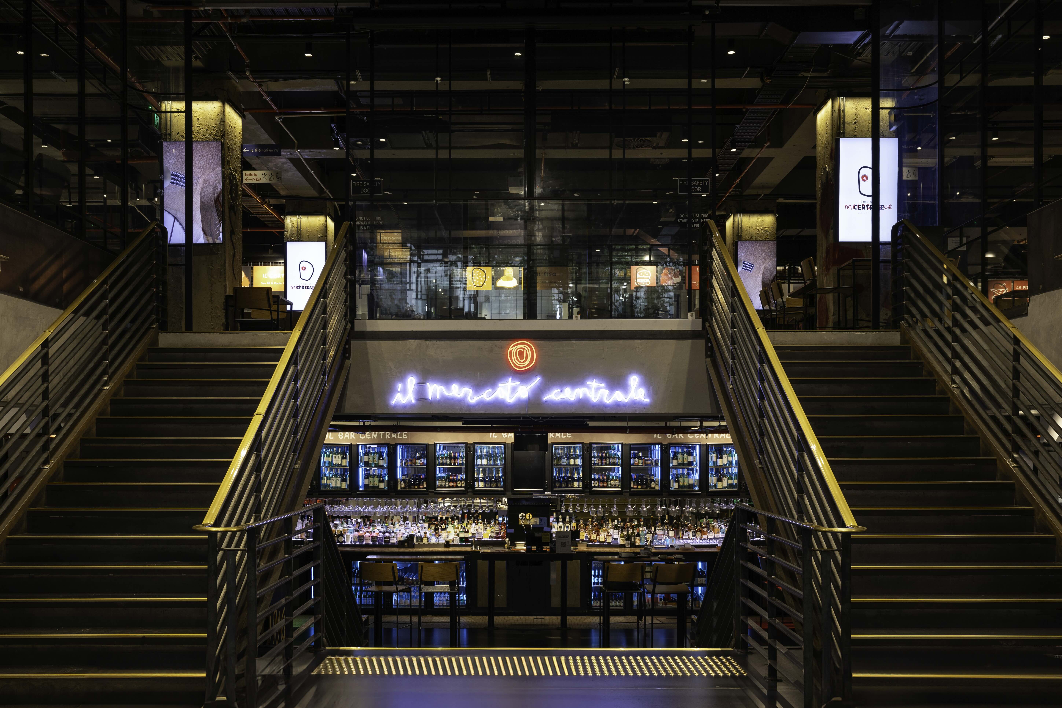
A key feature of the project was the fabrication and installation of the venue’s signature double staircase and custom balaustrading system, designed to act as both a functional circulation element and a central architectural statement connecting the multiple levels of the space. Additional works included the development of bespoke metal modules for artisan and boutique signage throughout the market, ensuring consistency across tenant branding while maintaining the venue’s cohesive industrial design language. GSP Engineering also fabricated and installed custom metal shelving systems for the venue’s wine cellar, combining structural precision with a refined retail presentation suited to a premium hospitality setting.
The project required close coordination across fabrication, installation, and on site execution within an active commercial build environment, delivering a high end architectural outcome that balanced engineering performance with experiential design.