⏤ PROJECT OVERVIEW
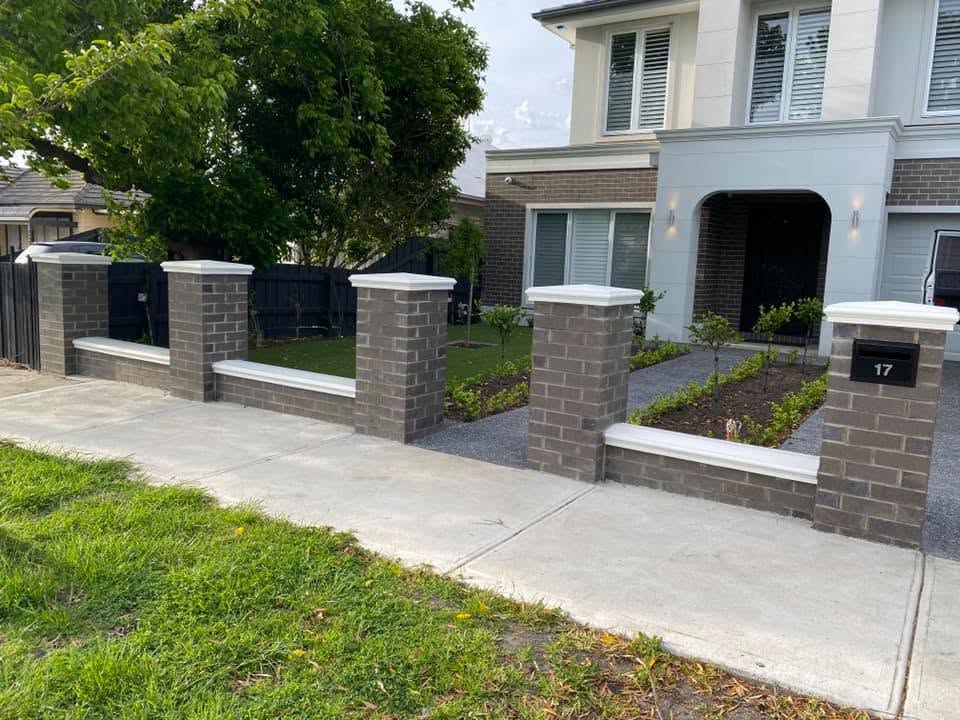
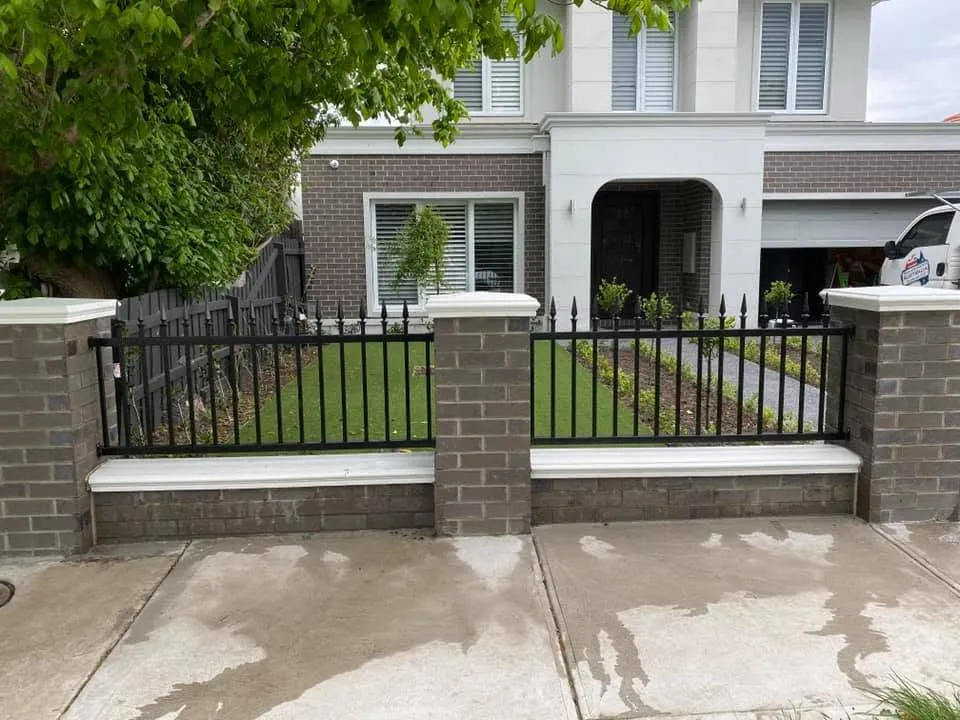
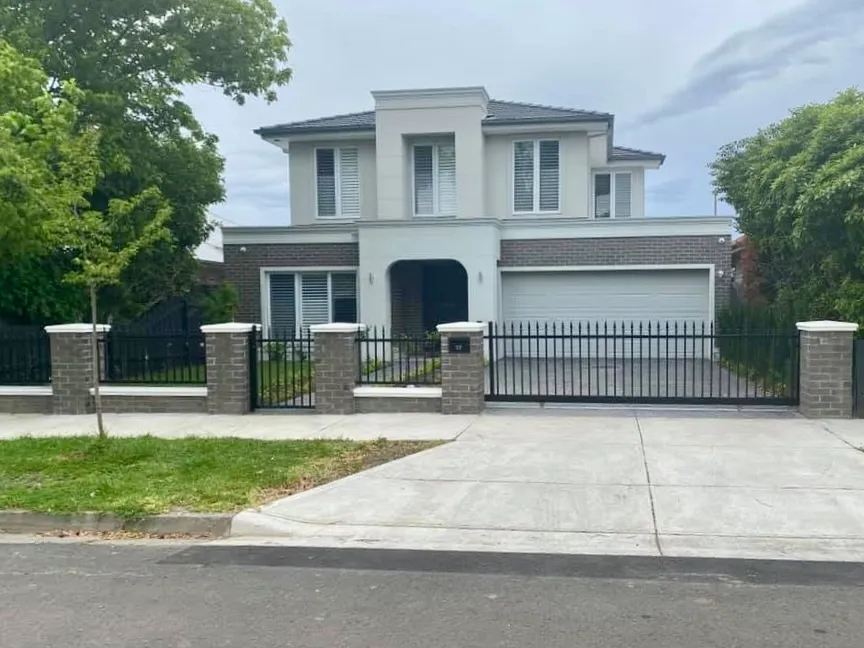
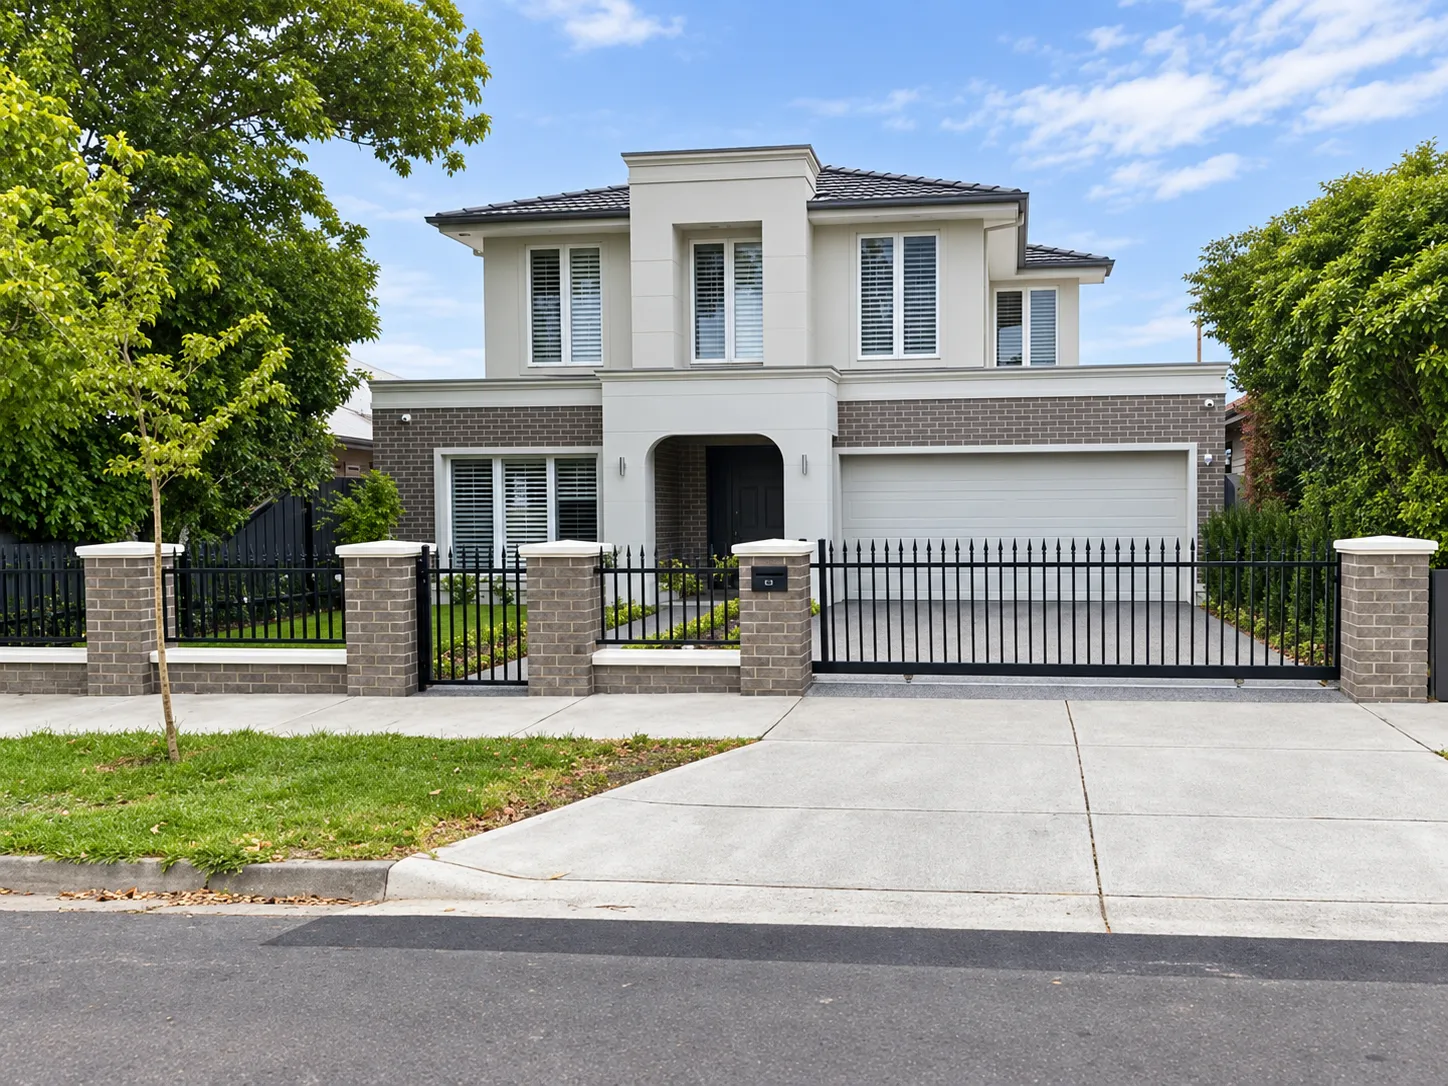
This Pascoe Vale residence required a front-boundary solution that felt substantial and considered without competing with the home’s two-storey façade. The design responds to the existing grey brick piers and light-coloured wall caps with slim black vertical pickets and restrained spear-top detailing.
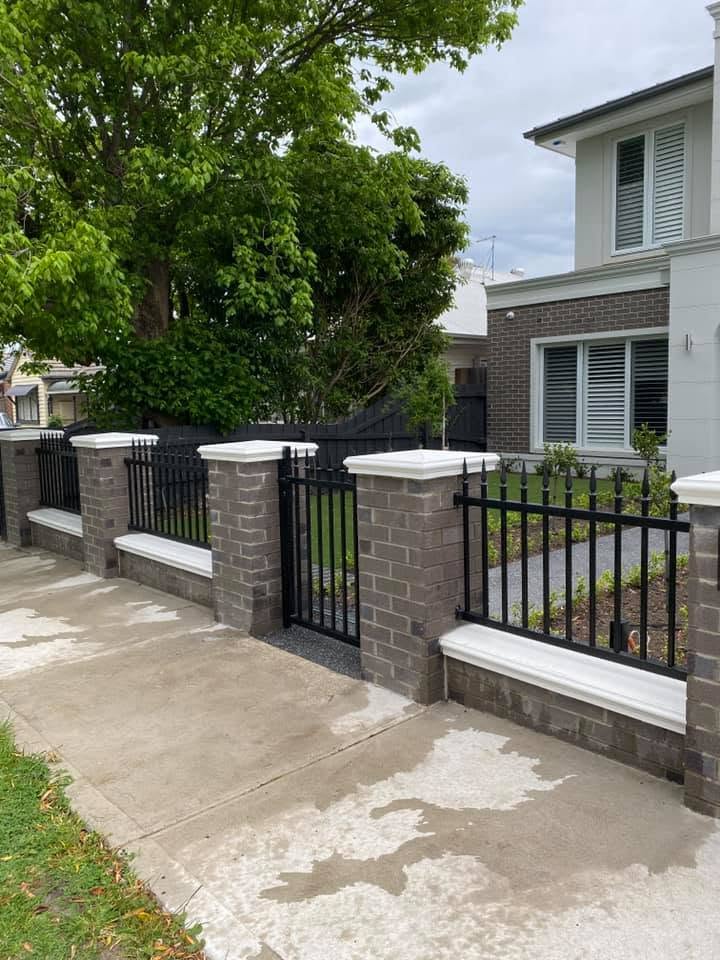
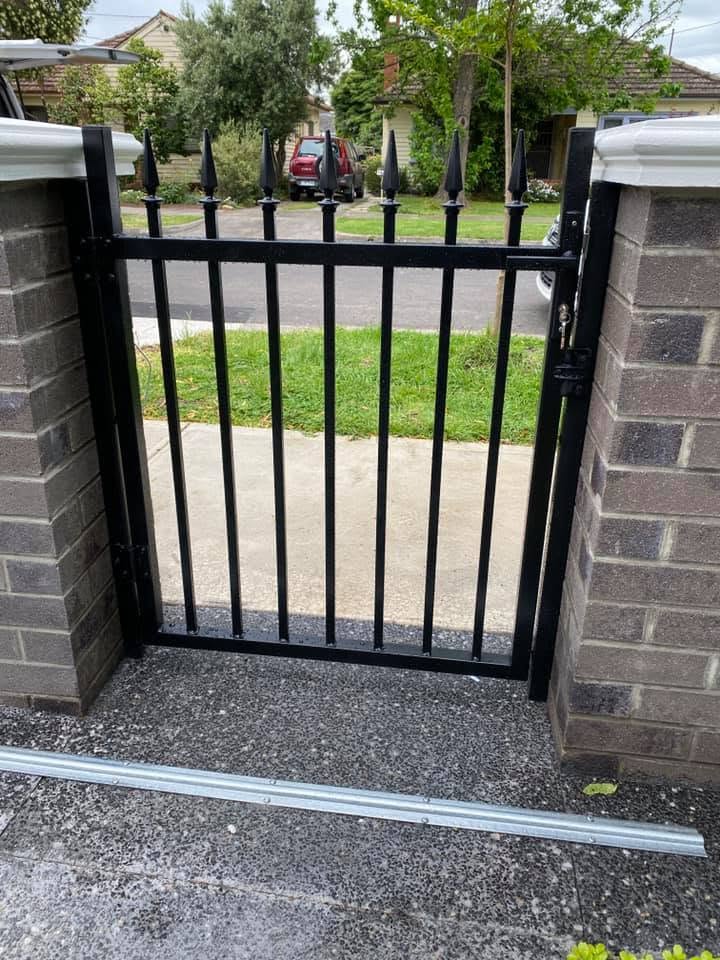
The completed frontage combines custom spear-top infill panels with matching pedestrian and driveway gates. A consistent vertical-picket design continues across the fixed bays and access points, bringing order to the full boundary while retaining views to the garden and home beyond.
The masonry provides a solid architectural base, while the open metalwork completes the enclosure without making the frontage feel closed in. The matte-black powder-coated finish creates a crisp contrast against the brickwork and reinforces the classic character of the fencing.
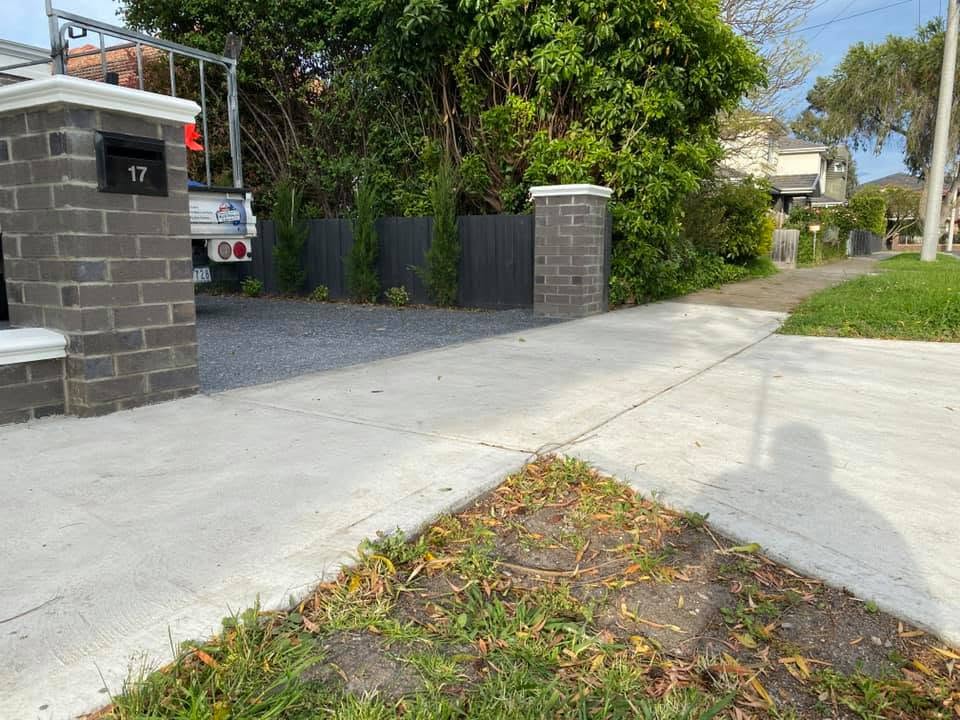
An electric sliding driveway gate provides practical vehicle access while maintaining the same picket spacing, spear details and rail lines as the adjoining panels. The pedestrian gate is similarly integrated, allowing hardware and access requirements to sit within the overall design rather than dominate it.
The result is a balanced residential boundary that combines security, access and street appeal through simple, consistent detailing.