⏤ PROJECT OVERVIEW
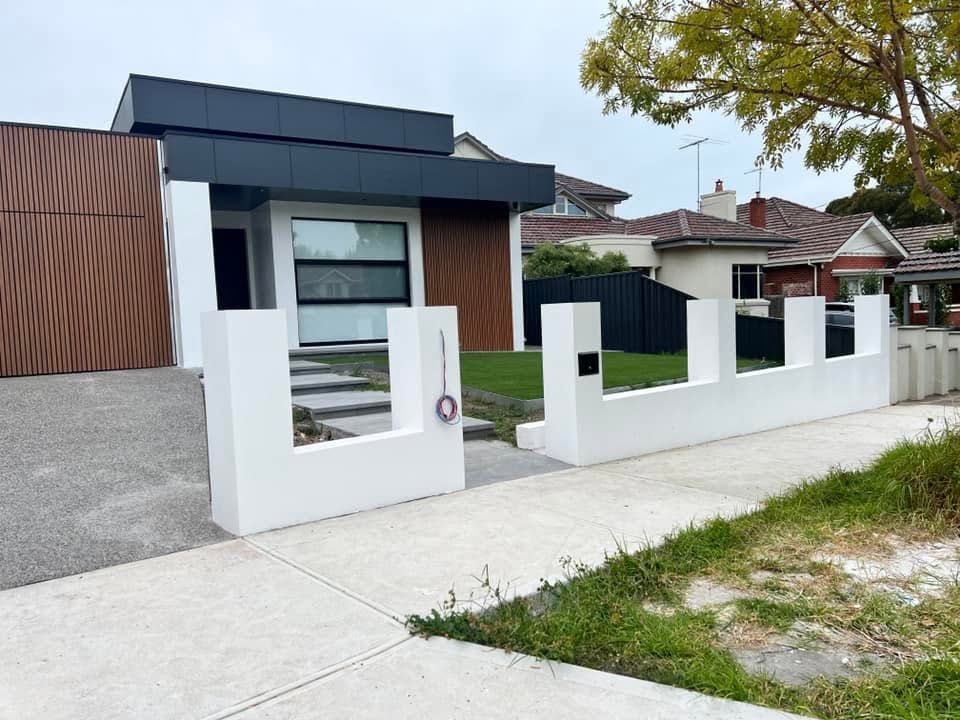
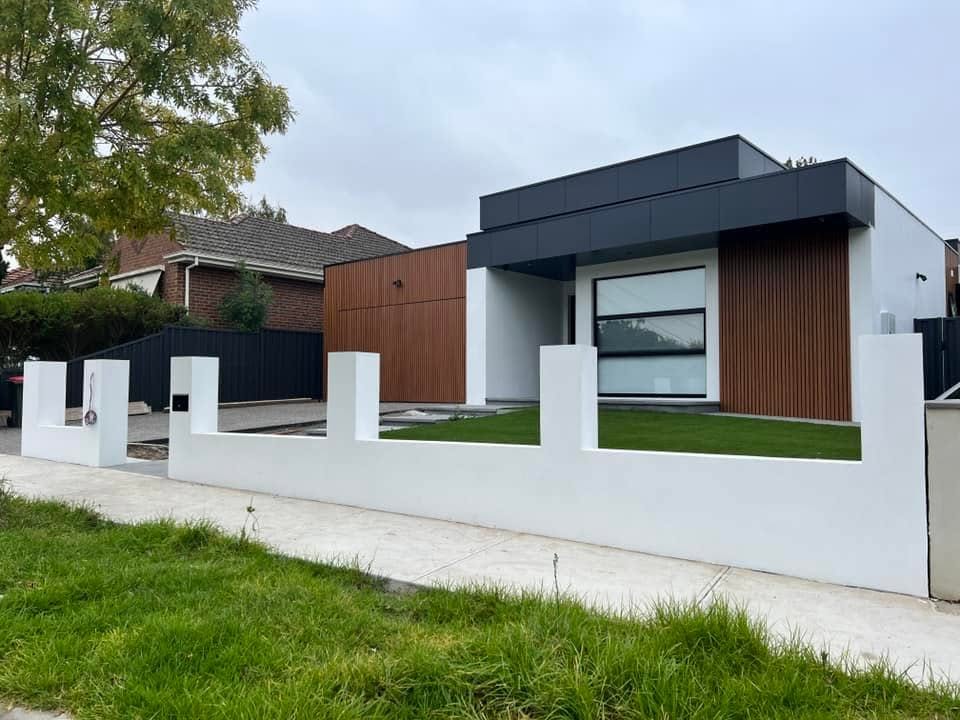
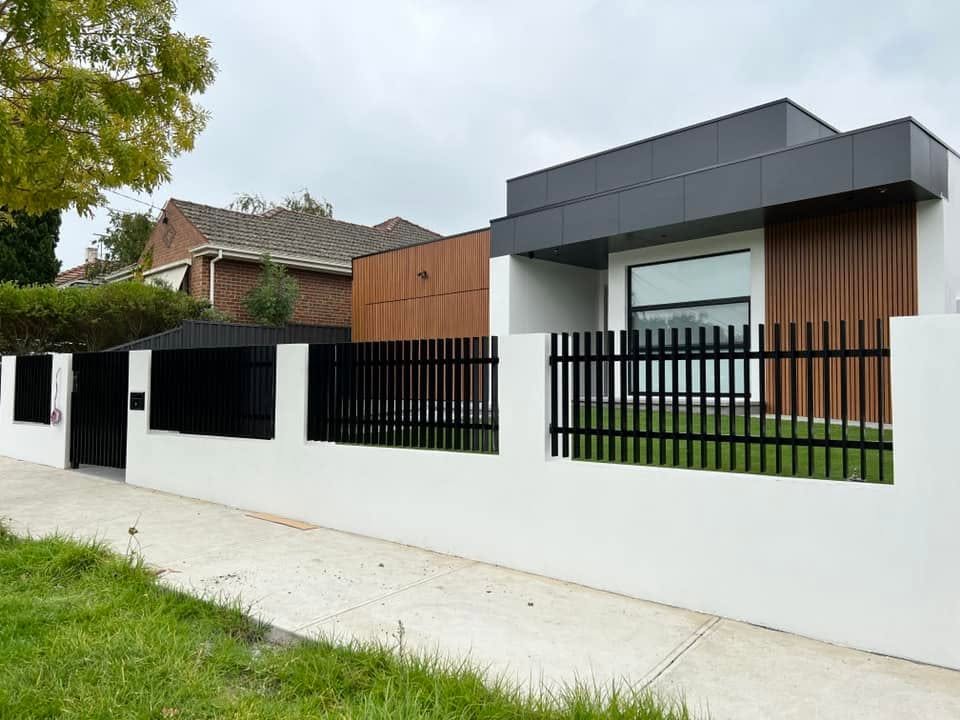
This Strathmore residence required a frontage solution that felt considered as part of the home’s architecture, rather than added after construction. The brief was to complement the vertical rhythm of the timber-look cladding, work with the façade’s darker tones, and retain a visual connection to the front garden.
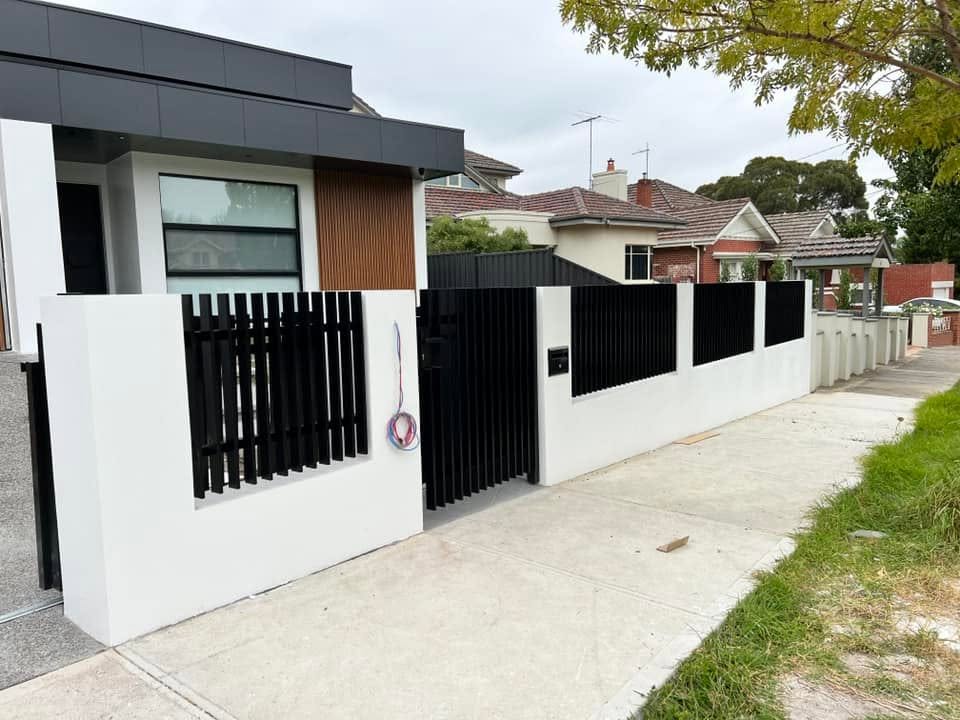
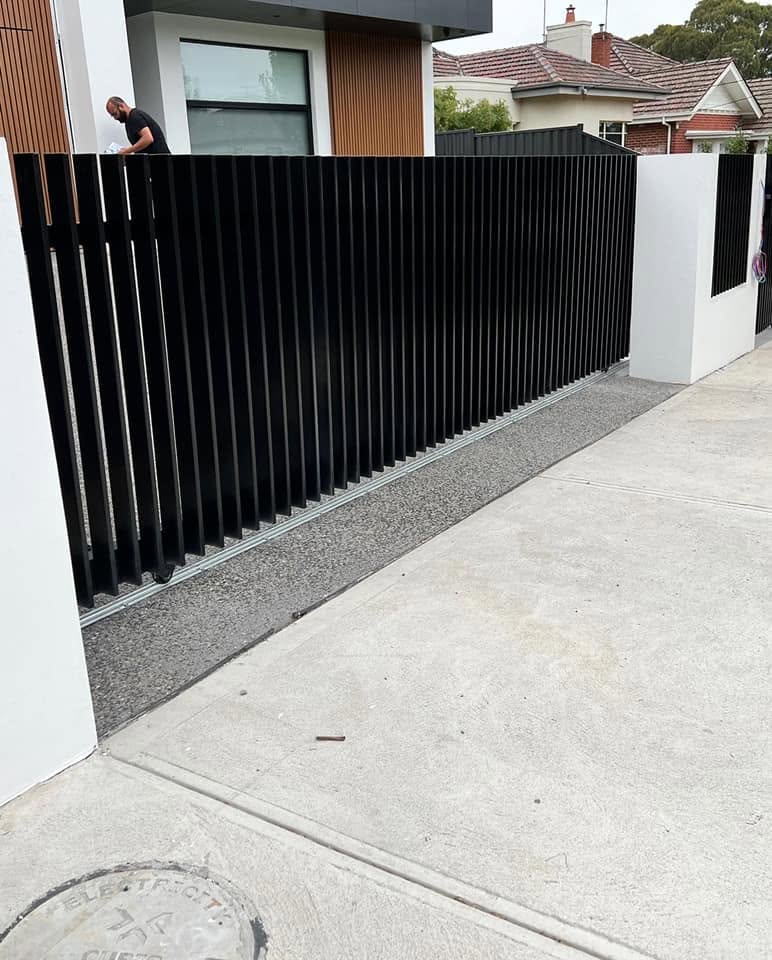
The completed project combines custom-built aluminium blade infill panels with a matching pedestrian gate and electric sliding driveway gate. Black vertical blades fill the openings between white rendered piers, creating a consistent architectural finish across the fixed fencing and access points.
Careful blade set-out was central to the result. The shorter infill panels, taller pedestrian gate and wider driveway gate all share the same spacing, depth and top-line alignment, allowing the entire frontage to read as one composition.
The blade design provides screening without fully closing off the property. From an angle, the blades create a stronger visual barrier; viewed more directly, they retain glimpses of the lawn and façade beyond. The result is a refined residential boundary that balances privacy, access and street appeal.